CASA 1.0
Project Type
Sustainable Social Housing
Brainport Smart District, Brandevoort, Helmond, The Netherlands
2016 – February 2022
Location
Three social housing units (one 60 m² apartment and two 30 m² studios), central service core, integrated renewable energy systems, seasonal thermal energy storage, and modular residential structure.
Program
Concept
Located in Brainport Smart District in Helmond, CASA 1.0 explores a new approach to affordable and sustainable housing, bringing together energy efficiency, circular construction, and residential comfort. The project challenges conventional housing models by integrating innovative technologies and adaptable building systems into a compact residential structure. Designed as a prototype for future social housing, CASA 1.0 demonstrates how sustainability and affordability can coexist without compromising the quality of living spaces.
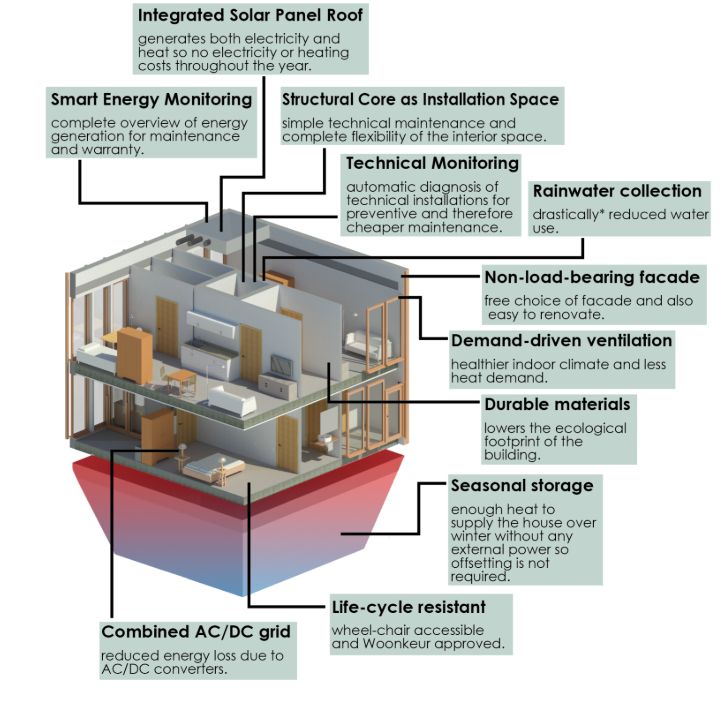
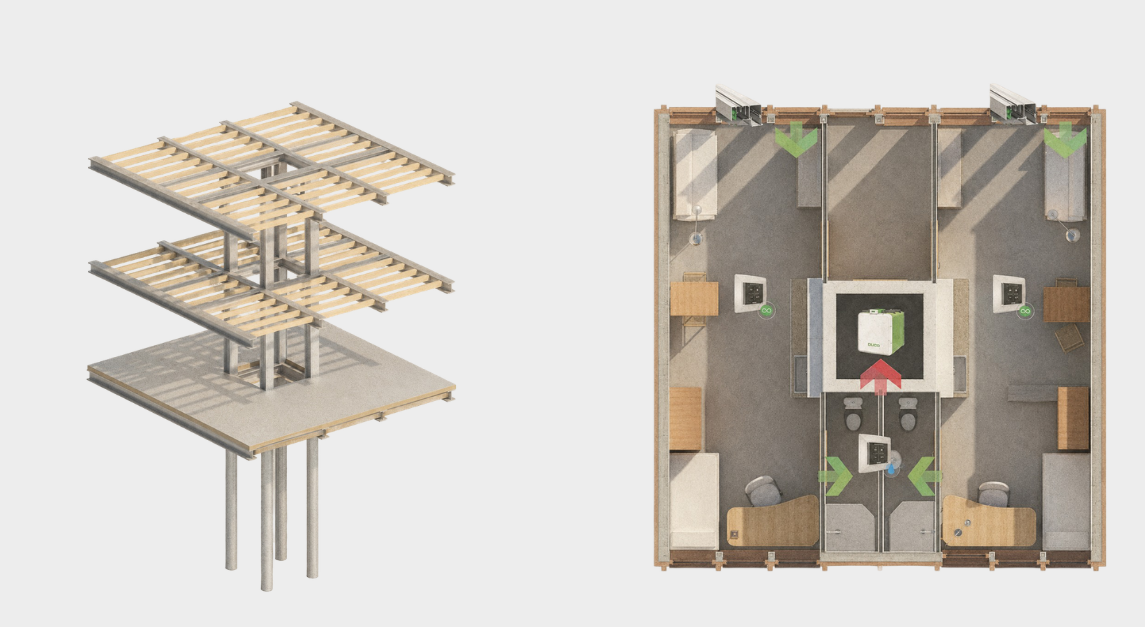
The building consists of three residential units organized around a central structural and technical core. Its modular construction system allows components to be assembled, disassembled, and reused, extending the building's lifespan and reducing material waste. Prefabricated elements and detachable connections provide flexibility for future adaptations, while the compact layout ensures efficient use of space and resources. By separating the building's structural and technical systems from its residential spaces, the design creates an adaptable framework capable of responding to changing housing needs.
Energy efficiency plays a central role in the project. Photovoltaic panels, solar thermal collectors, and a heat pump work together with an underground water reservoir to generate and store renewable energy. The reservoir enables seasonal thermal energy storage, preserving heat collected during warmer months for use throughout winter. By combining energy production, storage, and intelligent climate control, CASA 1.0 reduces its dependence on external energy supplies and offers a scalable approach to sustainable residential development.
Visuals
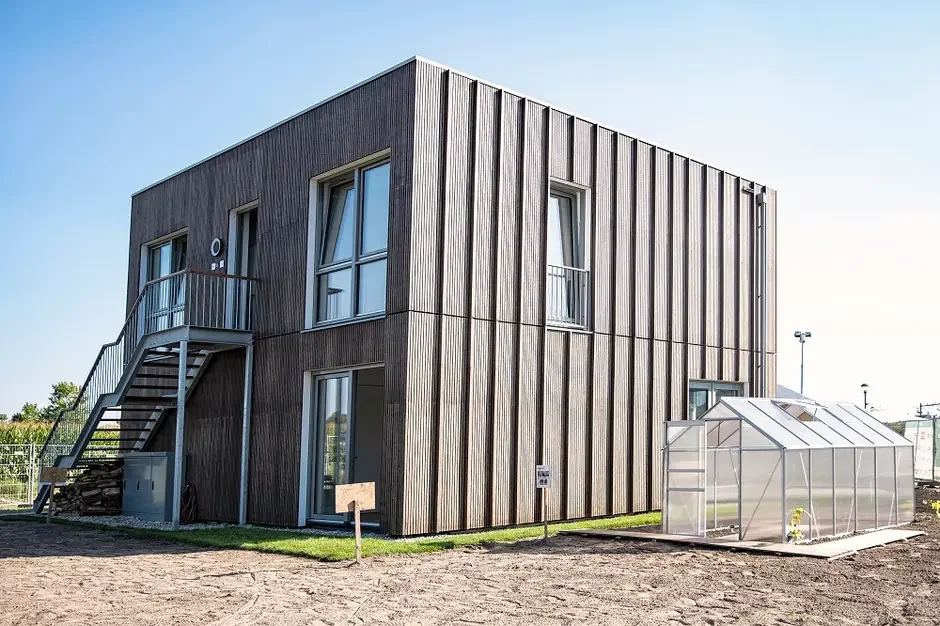
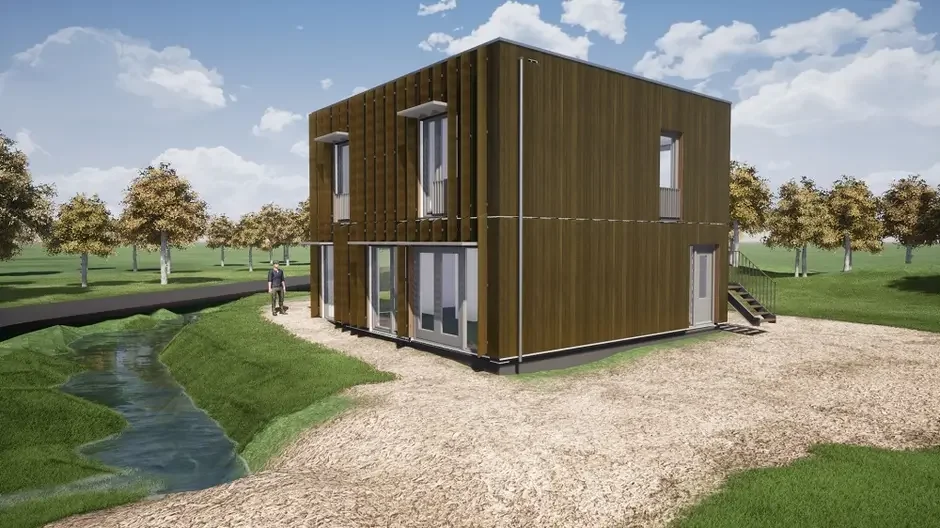
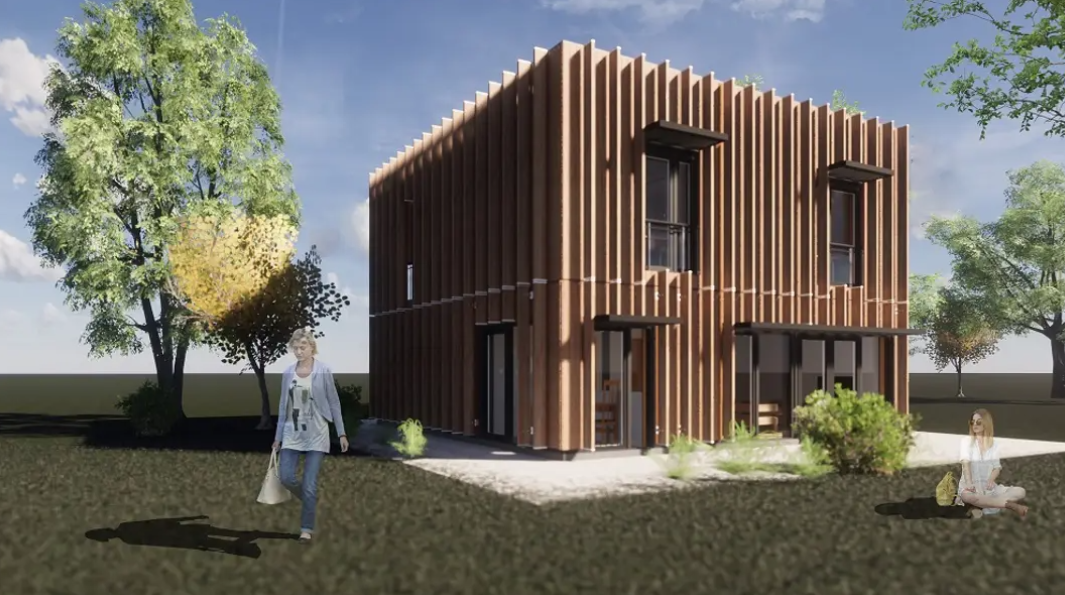
CASA 1.0 is characterized by a compact architectural form that expresses its modular construction principles through a restrained material palette and functional design. The exterior features bamboo cladding, introducing a natural texture and warm appearance that contrasts with the building's innovative technical systems. Large windows provide natural daylight and establish connections between the interior spaces and their surroundings, creating an open and comfortable residential environment.
The building's composition reflects its emphasis on efficiency and adaptability. Residential units are arranged within a modular structural framework, while an exterior staircase provides access to the upper levels. The façade combines natural materials with contemporary detailing, creating a balance between environmental responsibility and architectural simplicity. The separation of structural elements, façade components, and technical installations supports future maintenance, replacement, and reuse.
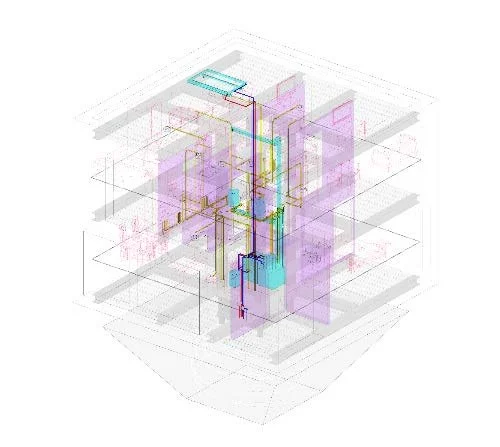
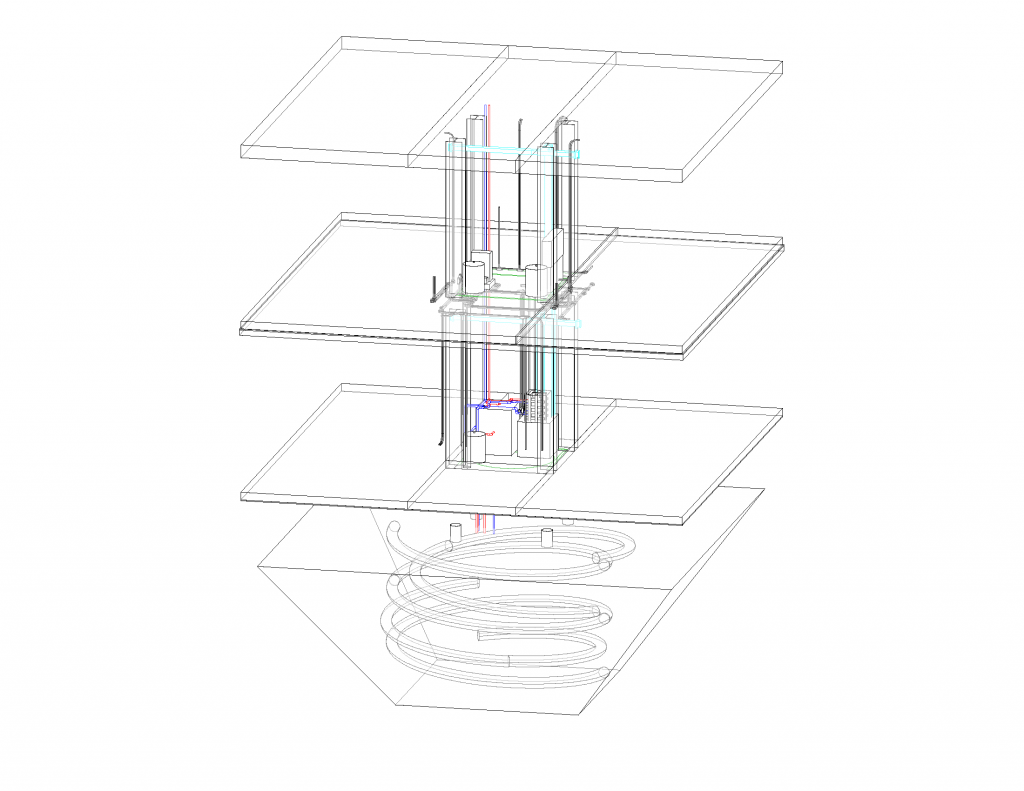
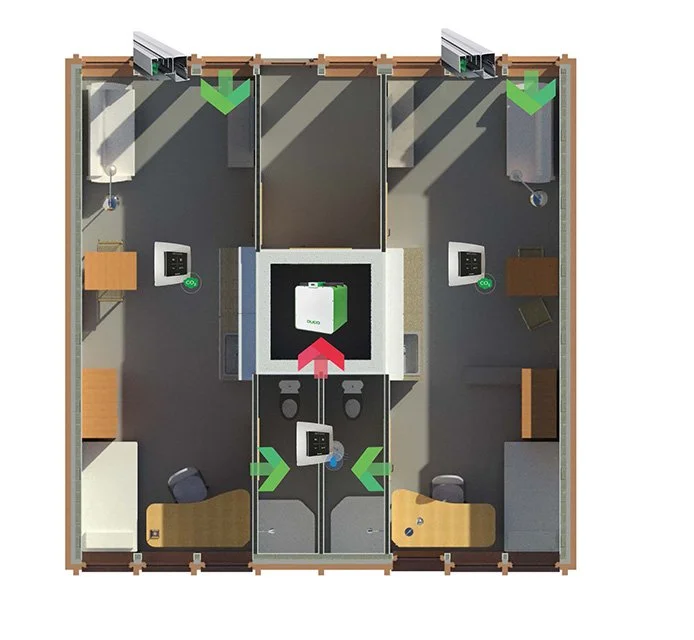
The building's sustainable technologies are integrated into its architectural identity. Photovoltaic panels and solar thermal collectors transform the roof into an energy-generating surface, while the underground thermal storage system operates discreetly beneath the building. Rather than emphasizing technology as a visual statement, CASA 1.0 incorporates these systems into a coherent architectural design, where material choices, spatial organization, and energy performance contribute to a unified vision of sustainable living.
Team
CASA 1.0 in collaboration with Hurks, Woonbedrijf, and Brainport Smart District.